The barbecue and open fire pit can use similar materials, but their operation and load are not identical. In one project, you need to separately define the fuel, grating, ash removal, and user areas. Start with the functions of both zones before connecting them with a common wall.
Draw the layout during use
On the sketch, mark the hot surfaces and the tool path. Check whether the operation of one zone does not intersect the seating or removal area of food in another. Determine whether the devices are to operate simultaneously, according to the adopted solution.
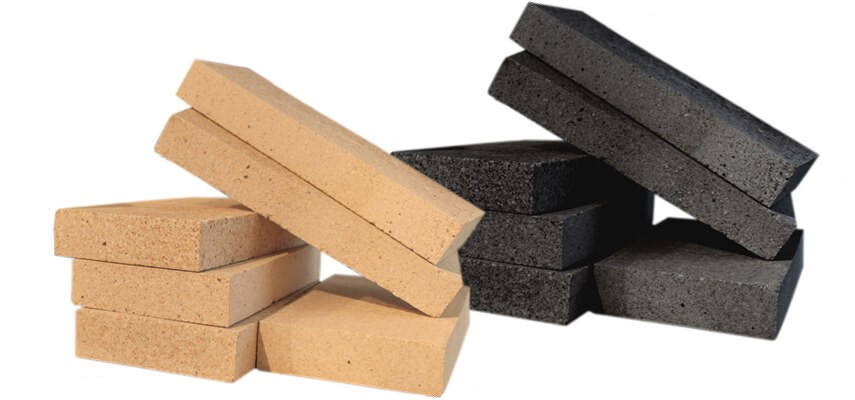
Select Vitcas firebricks according to appropriate contact with fire, heat, and mechanical wear. The common material name alone does not indicate the same size or support in every section. Support points of the grate require their own detail.
Choose joints for the weather exposure
Outdoor Oven Cement has described compatible uses in refractory structures outdoors. Selection includes preparation of bricks and joint geometry. A rigid connection should not accidentally block the working area of the metal element.
Vermiculite board has a separate insulating role under proper indoor or sheltered conditions. Do not select it as any exposed fire pit rim or support. Confirm the function and exposure of each layer.
Leave spaces for inspections and cleaning
Check water drainage and cleaning of both zones. A shared worktop or decorative wall should not block access to the most heated parts. Also plan a place for setting down hot equipment independently of walking routes.
Record the materials for each section and perform a dry fit of the equipment. During later repairs, restore the function of a specific zone rather than using leftover product from an adjacent element. A shared structure requires a clear division of tasks so that a minor change in one part does not worsen the conditions of another.